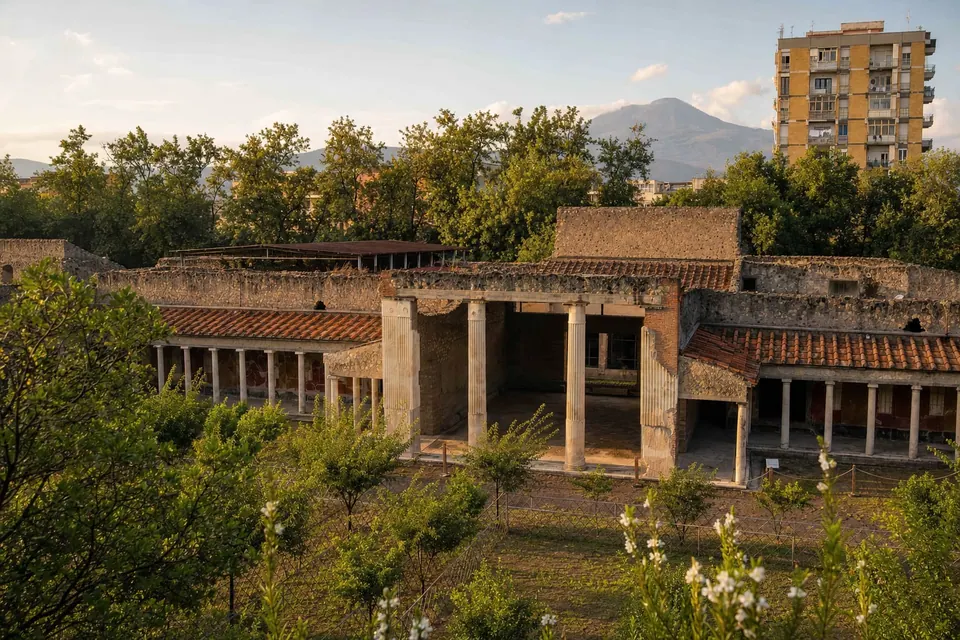
Villa A, known to everyone as the Villa of Poppaea, is a grand Roman residence at ancient Oplontis, in what is now Torre Annunziata. Its oldest rooms go back to the middle of the first century BCE, and the owners kept expanding it into the first century CE, when they added a pool 61 meters long and 17 wide, big enough to swim real laps.
Perspective-painted gardens, sculpture, fountains and wall paintings spanning three centuries of Roman style, Second, Third and Fourth, still cover the walls. The Poppaea connection is more suggestion than fact: the archaeological park notes only that the villa may have belonged to her family's Campanian holdings, not that she herself lived here.
Oplontis is more than one villa
Villa A, conventionally known as the Villa of Poppaea, is a Roman residential villa at ancient Oplontis in modern Torre Annunziata.1
The only documentary evidence for the name Oplontis is the Tabula Peutingeriana, a medieval copy of an ancient road map of the Roman Empire. The place belonged to the suburban area of Pompeii and depended on it administratively, and a bath establishment found at Punta Oncino shows that Oplontis was a small town with its own infrastructure.2
Villa A is the residential complex. Villa B, the Villa of Lucius Crassius Tertius, was a commercial and productive horreum, or storehouse, with an upper residential sector.3
Why "Poppaea"?
The name is an attribution. The Park says the villa may have belonged to Poppaea Sabina, Nero's second wife, or to her family's Campanian property, on the strength of an amphora inscription referring to Secundus, described as her slave or freedman. It is a real clue, but not a settled ownership fact.3
A villa above the sea
The villa stood on a tall cliff above the sea and could be reached by covered paths, porticoes, terraces with lookouts and gardens on different levels. It is a classic example of an otium villa, one of the leisure residences dotted along the Bay of Naples.2
The oldest part dates to around the middle of the first century BCE and is centered on a Tuscan atrium with exceptional Second Style paintings, its residential rooms looking out over gardens on the seaward side.1,3
The atrium and its painted walls
The Tuscan atrium was the villa's main entrance in antiquity, with the real entryway to the south, from the sea. It has an opening in the roof and a basin in the floor to collect rainwater, and a white mosaic floor with a polychrome meander frame. Its Second Style walls show colonnades, fake doors and small landscapes that use illusion to expand the room, probably the work of painters who had also worked at the villa of Fannius Synistor at Boscoreale.2
Kitchen, baths and sitting rooms
The kitchen has a long brick-topped bench for embers, small compartments for firewood and a wooden loft for servants, and it is the only room of its sector that kept its original purpose. Beside it, the calidarium was heated by hot air from the kitchen through terracotta slabs and hollow columns under the floor. It later became a sitting room with Third Style frescoes, among them Hercules in the garden of the Hesperides.2
One great sitting room has a Second Style view of a sanctuary of Apollo, with the Delphic tripod in a laurel garden, peacocks and masks. The dining room next to it is decorated with Second Style colonnades in a manner described as Hellenistic Baroque, including a basket of figs as a rustic offering to a divinity.2
Another sitting room may show the scaenae frons of a theater, with a basket of fruit under a thin veil, a glass cup of pomegranates rendered transparent, and a theatrical mask. Its doorstep is alabaster, a rare use of the precious stone.2
The pool, the statues and the gardens
Around the middle of the first century CE the villa was enlarged, and a huge pool 61 by 17 meters was added, flanked by dining rooms, guest quarters and winter gardens decorated with frescoes.1,3
The pool dates from the Julio-Claudian age and was originally larger. It is tilted to drain, with an overflow in one corner, and its colonnade is painted in Fourth Style with ivy shoots rising from metal craters and populated by lizards, grasshoppers, frogs, goats and birds. Along the east side stood thirteen statue bases, of which seven held statues, mostly replicas of Greek works, including a boy's head, herms of Heracles, a female statue in a chiton and two Nikai.2
The area has been interpreted as a Greek-style gymnasium, with plane trees, laurels, cypresses and oleanders among the statues, where athletic exercise took place under the eyes of gods and heroes. A marble krater decorated with dancing warriors served as a fountain, and a satyr with Hermaphroditus was reflected in the water.2
Palaeobotanical studies revealed what grew in the winter gardens: box hedges, oleanders, lemons, plane trees, olives, cypresses, roses and climbing ivy.1
Rooms opening on the pool portico, with simple decoration, are thought to have been hospitalia, private rooms for invited guests. Small interior gardens between the reception rooms were painted with myrtle hedges, marble fountains and drinking birds, and the bones of two dormice found in one of them may be the remains of a Roman delicacy.2
Service quarters and a villa under works
A private bath suite heated from the kitchen was later converted into rooms for leisure. In the east, a service quarter was organized around a peristyle with a central fountain, used as staff dormitories and storage and linked by an underground gallery beneath the Sarno canal.1
When Vesuvius erupted in 79 CE the villa was largely uninhabited because works were under way, possibly triggered by earthquake damage. Workers were rebuilding the roof of the pool portico, and its columns had been removed and were found far from their original position.1,2
Finding Oplontis
Villa A was identified at the end of the sixteenth century during construction of the Sarno Canal, which damaged and covered parts of the villa's lower sea front. In 1785 Francesco La Vega inspected the ruins but had to suspend digging because of lethal carbon dioxide emissions. The 1839 excavations, though they yielded few finds, led to the area becoming state property, with protection that preserved the remains. After more than a century of neglect, ten years of uninterrupted excavation brought to light a building of 90 rooms spread over 10,000 square meters.2
Villa B came later: it was found in 1974, about 300 meters east, during construction of a school gymnasium. In 1984 the famous Oplontis golds, a hoard of jewels and coins carried by the owners in their desperate flight from the eruption, were found in one of its rooms.2
World Heritage
Villa A is a component of the serial UNESCO World Heritage property Archaeological Areas of Pompei, Herculaneum and Torre Annunziata, inscribed in 1997 under criteria (iii), (iv) and (v). UNESCO calls it the most significant example of a Roman suburban villa within the Torre Annunziata component.4
Sources and citations (4)
- Pompeii Archaeological ParkVilla di PoppeaSite identityRead source
- Pompeii Archaeological ParkGuide to the Oplontis excavation sites (English edition)Guide, OplontisRead source
- Pompeii Archaeological ParkGuida agli scavi di OplontisGuide, introductionRead source
- UNESCO World Heritage CentreArchaeological Areas of Pompei, Herculaneum and Torre AnnunziataProperty descriptionRead source