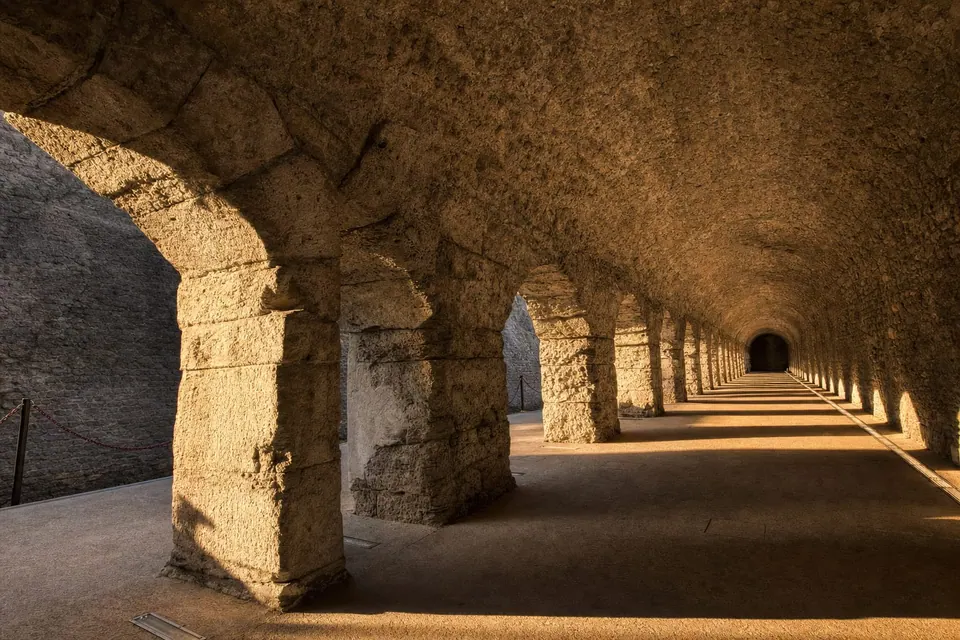
Beneath what was once the forum of Augusta Praetoria, a horseshoe of vaulted, double-arcaded galleries runs for more than a hundred meters, built not as a hiding place but as an engineering fix: the sacred terrace above needed leveling, and the Romans solved it by building a basement rather than trucking in fill.
The double row of arches, still remarkably intact, creates a cool, echoing corridor that is now the closest thing to walking directly through the foundations of the Roman colony's civic heart, more atmospheric than most above-ground ruins precisely because it was never meant to be seen.
Sources and citations (5)
- Valle d'Aosta HeritageCriptoportico ForensePage title, Information block and opening descriptionRead source
- Valle d'Aosta HeritageStruttura e funzioneOpening paragraph: boundary, elevation and support of sacred areaRead source
- Regione Autonoma Valle d'Aosta tourism portalCriptoportico forenseTechnical-plan paragraph: three arms, double aisles, vaults, 71.80 m and 87.10 mRead source
- Valle d'Aosta HeritageI templi gemelliComplete focus: temple arrangement, form, cautious dedication and present pavingRead source
- Regione Autonoma Valle d'AostaTempli e platea forenseTempli section: surviving podium and architectural elementsRead source